Park Realty Group, Inc.
The median home value in Salinas, CA is $767,000.
This is
higher than
the county median home value of $762,000.
The national median home value is $308,980.
The average price of homes sold in Salinas, CA is $767,000.
Approximately 44% of Salinas homes are owned,
compared to 52% rented, while
5% are vacant.
Salinas real estate listings include condos, townhomes, and single family homes for sale.
Commercial properties are also available.
If you like to see a property, contact Salinas real estate agent to arrange a tour today!
Learn more about Salinas.
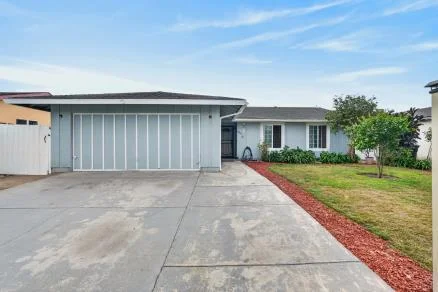
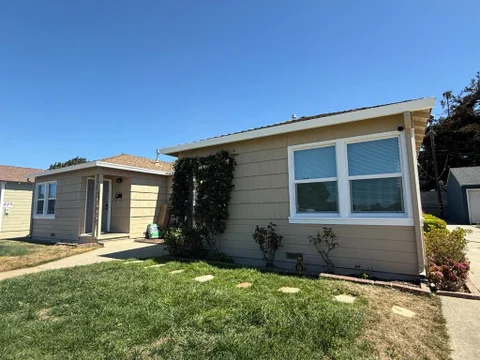
Welcome to 1780 Pescadero Drive in Salinas! This 3 bedroom 1.5 bath home offers approximately 1,115 square feet of living space on a generously sized 7,500-square foot lot. The functional floor plan features a convenient Jack-and-Jill half bathroom connecting two bedrooms. Step outside to a very spacious back yard with plenty of room for gardening, entertaining, outdoor activities, or creating your own personal retreat. With an established neighborhood setting, ample outdoor space, and opportunities to make the home your own, this home is ready for its next chapter. Come explore the possibilities!
Welcome to 55 San Juan Grade Road, Unit 18! Discover comfort and convenience in this inviting 2 bedroom, 2 bath home located in a desirable 55+ community. Step inside to a spacious living room filled with natural light, attractive plank flooring, and an open floor plan that flows into the dining area and updated kitchen. The kitchen features beautiful granite countertops, abundant cabinetry, and stainless steel appliances, making everyday cooking and entertaining a pleasure. Additional highlights include indoor laundry, fresh exterior paint, a new water heater, a covered front porch, and covered parking. Enjoy the convenience of being just minutes from grocery stores, shopping, restaurants, medical offices, and easy access to Highway 101. Whether youre looking to downsize or simply enjoy a more manageable home, this property offers the space, comfort, and location youve been searching for. Why wait to start your next chapter? Schedule your private showing today and see all this home has to offer!
Open House:
Saturday, 11/21 12:00-2:00PM
Welcome to this charming 3 bedroom, 2 bathroom bungalow nestled in North Salinas. Remodeled in the early to mid-2000s, this inviting single-level home offers a comfortable and functional open floor plan, featuring beautiful hardwood flooring and an abundance of natural light throughout. The primary suite includes a spacious walk-in closet and updated bathroom with a step-in shower. Outside, a generous backyard provides a wonderful setting for outdoor living, complete with low-maintenance landscaping and an expansive covered deck, ideal for entertaining guests, outdoor dining, or simply relaxing. A detached one-car garage adds convenience and versatility. Combining timeless bungalow charm with everyday comfort, this delightful home offers an inviting opportunity to enjoy the best of North Salinas living.
Located in Salinas, this 2-bedroom, 2-bathroom home offers 1,296 square feet of living space. The kitchen features a gas oven range, providing a functional cooking area. Flooring throughout includes a combination of carpet and laminate. Heating is central forced air. Home has a new range/oven and newer washer and dryer that is included as well as the refrigerator. Both baths feature a shower over tub. Laundry is conveniently located off the kitchen. Come see this nice open floor plan at an affordable price. This is a 55+ community park.
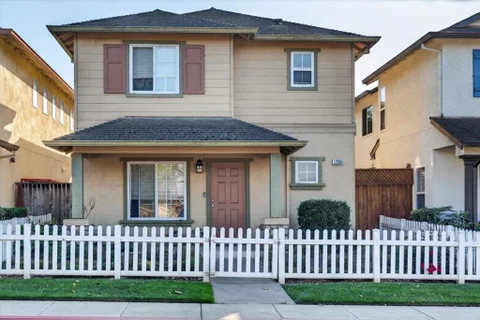
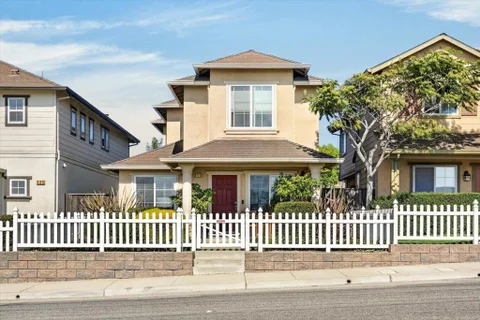
Welcome to this spacious 3 bedroom, 2.5 bathroom home featuring a functional floor plan, generously sized rooms, and ample storage throughout. The kitchen offers updated appliances, including a refrigerator, dishwasher, and gas stove, along with abundant cabinetry and a comfortable eat-in area. The inviting living room features a cozy gas fireplace, while sliding glass doors open to a low-maintenance large backyard with a spacious wood deck and built-in seating, perfect for entertaining. Upstairs, the primary suite features vaulted ceilings, a walk-in closet, and a private bathroom, with two additional bedrooms and a full bathroom completing the second floor. Additional highlights include an attached two-car garage and a spacious driveway. Conveniently located near shopping centers, parks, schools, dining, and Highway 101.
Welcome to 415 Tudor Way, a beautifully updated two-story home situated on a spacious corner lot at the end of a cul-de-sac in North Salinas, across from El Dorado Park. This move-in-ready residence offers 4- Bedrooms, 2.5 Bathrooms, and functional floor plan designed for comfortable everyday living and entertaining. High ceilings welcome you into the formal living and formal dining areas, while decorative molding throughout, including window trim, and updated recessed lighting add an elegant touch. The remodeled kitchen features granite slab countertops, a coordinating backsplash, stainless steel appliances, and a new modern kitchen cabinetry. Beautifully renovated bathrooms showcase spa-inspired feel. Laminate wood flooring extends throughout the upstairs bedroom, and updated interior and exterior paint enhances the home's inviting appeal. The backyard offers space for outdoor gatherings, gardening, and relaxation. Enjoy convenient access with in walking distance of school, grocery store, neighborhood parks, and more. This elegant, beautifully updated home won't last long!
Located in Salinas, this 3-bedroom, 1.5-bath home offers 1,069 sq ft of living space on a 6,582 sq ft lot. The kitchen is equipped with a gas oven range, dishwasher, and exhaust fan, providing essential amenities for meal preparation. Flooring throughout the home includes laminate and tile, contributing to easy maintenance. The living room features a fireplace, adding a cozy element to the space. Laundry facilities are conveniently located in the garage, which accommodates 2 vehicles. Heating is provided by a wall furnace, and there is no cooling system installed. The dining area is separate, and there is no designated family room. The property is within the Salinas City Elementary school district. This home presents a functional layout suitable for comfortable living in Salinas.
Price adjustment now $975,000.00. Located in Salinas, this spacious home offers 5 bedrooms and 3 full bathrooms across 2,447 square feet. Exterior recently painted and some interior painted as well. The property features both a living room and a separate family room, each with its own fireplace, providing cozy spaces for relaxation. The dining area is situated within the family room, creating an open and inviting atmosphere for meals and gatherings. The home is equipped with central forced air heating and ceiling fans for cooling. It is part of the Alisal Union Elementary School District. This residence combines ample living space with functional amenities, suited to meet diverse needs in the Salinas area.
Open House:
Friday, 11/20 4:00-6:00PM
Welcome to 1814 Pescadero Drive! This inviting 4-bedroom, 2-bath home offers comfort, privacy, and functionality. A standout feature is the private gated courtyard, creating a welcoming outdoor retreat. Enjoy room for RV or oversized vehicle parking and an attractive stamped concrete driveway that adds curb appeal. Inside, the spacious living room features a wood-burning fireplace and a large sliding glass door opening directly to the backyard, perfect for gatherings and entertaining. All windows have been updated to dual-pane and feature beautiful white plantation shutters throughout. The kitchen, updated just two years ago, boasts quartz countertops, white cabinetry, new appliances, and a dedicated coffee bar. A sliding glass door from the kitchen and dining area opens to a side patio, ideal for outdoor dining and weekend BBQs. The backyard offers additional space for relaxing and entertaining, plus three storage sheds for tools, hobbies, and seasonal belongings. With all appliances included, this home offers convenience and versatility inside and out. From the private courtyard to the multiple outdoor entertaining spaces, 1814 Pescadero Drive has so much to offer. Come see for yourself! A wonderful place to call home, with room to relax, entertain, and make lasting memories!
Welcome to 1 Beacon Hill Circle! This spacious home has been well maintained, with love and appreciation. It offers an inviting opportunity to enjoy comfortable living with room to grow. Featuring a generous floor plan, 4 bedrooms, a flex/den/office space, 3 full bathrooms, and versatile living spaces, this property offers flexibility for a variety of lifestyles. Beautifully maintained outdoor landscaping and yard area with an automatic sprinkler system. Backyard has plenty of space for the family, with a nice sized for grilling and hanging out. Also, has a a large storage unit that matches the home! Situated on a sizable lot, in a cul-de-sac, and in the established Creekbridge Salinas neighborhood. Let's not forget the newer upgraded roof that will be protecting the home and lasting for a very long time to come!! This home provides a wonderful opportunity to make it your own. Don't miss the chance to explore the possibilities this property has to offer!
Located in North Salinas, this 3-bedroom, 2-bath home offers 1,441 sq ft of living space, including a spacious living room overlooking the front yard and a separate family room with a wood-burning fireplace overlooking the private backyard. The kitchen boasts a complementary breakfast bar and dining area. The updated bathrooms offer a shower-over-tub and a stall shower with tile finishes. Additional features include skylights, double-pane windows, and central forced-air heating. The property includes a 2-car garage, a shed, and a well-manicured backyard. This home offers easy access to shops, schools, and Hwy 101.
Explore this stunning 2026 home in the La Canada Community. Discover this beautiful residence with approximately 1,200 square feet, featuring three bedrooms and two bathrooms. The kitchen has stainless steel appliances and an island, complemented by elegant ceiling lights. This is a 55+ community offering fantastic amenities, including a clubhouse, billiard tables, putting green and a shuffleboard court. Stop by today!
Great starter home, located on a corner lot, near shopping center and easy access to to the freeways and restaurants. Home offer new stove, paint and new Sheetrock in the garage. Living room offers a large fireplace for those winter months. Nice high fence backyard.
Beautifully updated 4-bedroom, 3-bath home located in the desirable Bolsa Knolls area. The inviting kitchen features granite countertops, a stylish tiled backsplash, and a striking black range hood that complements the existing appliances. The spacious dining area offers built-in bench seating and flows seamlessly into the family room, creating an ideal space for entertaining family and friends. The home also features updated laminate flooring throughout the first floor, adding a warm and modern touch. Conveniently located near schools, shopping, and with easy access to Highway 101, this home offers both comfort and convenience.
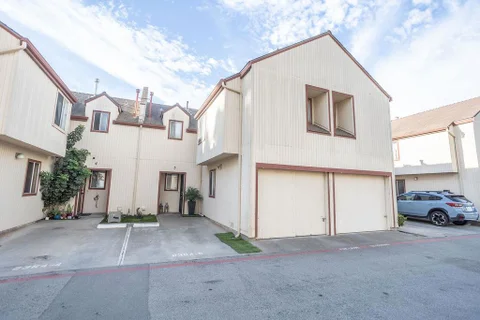
Beautifully updated two-story townhome featuring 2 bedrooms and 2 full bathrooms in a highly desirable location. This well-maintained home offers wood flooring throughout and a convenient inside laundry room. The spacious floor plan includes two separate storage rooms, one upstairs and one downstairs, both equipped with newly installed shelving for added organization and storage capacity. Recent improvements include fresh interior paint downstairs, polished kitchen cabinets, a new kitchen sink, and a new faucet, creating a clean and inviting space for everyday living. The home is move-in ready and designed for comfort, functionality, and low-maintenance living. Ideally situated near Northridge Mall, shopping centers, restaurants, and everyday amenities, this townhome provides easy access to retail, dining, and major transportation routes. An excellent opportunity to own a thoughtfully updated home in a convenient and sought-after location.
Located in Salinas, this 3-bedroom, 2-bathroom home offers 1,353 square feet of living space. The kitchen features a gas cooktop, ceramic countertops, dishwasher, exhaust fan, freezer, garbage disposal, ice maker, pantry, and refrigerator. The kitchen and family room are combined to create an open living area, complemented by a dining area. Laundry is conveniently located on the upper floor with hookups for electric (220V), gas, and space for a washer and dryer. The primary bathroom includes a stall shower, and there is an updated bath with a tub. The home is heated with central forced air and does not have cooling. A one-car garage is included. The property is part of the Santa Rita Union Elementary School District.
This 3-bedroom, 2-bath home is located in Salinas and offers 1,102 sq ft of living space. The kitchen features a gas oven range and an eat-in dining area, ideal for casual meals. Laminate flooring extends throughout the home, complementing the wood-burning fireplace that provides a central heating source. Laundry facilities are conveniently located in the attached 2-car garage. The property does not include a pool or a family room. The home is part of the Santa Rita Union Elementary School District. Cooling is not installed, and heating is provided through a common system. This residence offers functional living spaces in a Salinas neighborhood,easy access to highway 101 North and South close to shopping and schools.
Rarely available North Salinas duplex. Live in one and rent the other. Both units were remodeled in 2026. New exterior painting is complete as of September 9th, 2026. New pictures are now available. The units are both one-bedroom / one-bathroom units with fenced backyards and washer/dryer hookups inside the units. There is a two-car garage onsite. The property is located close to shopping (Harden Ranch with Safeway, Target, and many other stores), Costco, and many services including restaurants, banking, and gyms. Easy access to 101 North, South, or Central Salinas. The residents pay PG&E and garbage. The property owner is responsible for sewer and water. Lending: Talk to your mortgage broker about a DSCR loan for lower interest rates - 6.80-7.25% vs. regular FNMA financing.
Located in Salinas, this 3-bedroom, 2-bath home offers 1,100 square feet of living space on a 9,238-square-foot lot. The residence features a wood-burning fireplace, adding warmth and ambiance to the living area. The home includes an eat-in kitchen and two full bathrooms, Heating is provided by central forced air, while the property does not have cooling or a family room. The home has a two-car garage. The property is part of the Santa Rita Union Elementary School District. This home provides a practical layout and essential features suitable for comfortable living in Salinas.
Beautifully updated ground floor condo in prime location with serene sounds of the lagoon fountain. Ideally positioned near one of the two serene pools. Modernized unit features a kitchen with custom cabinetry, upgraded countertops, extended counter seating, an elegant mother of pearl backsplash, raised ceilings, recessed lighting, an oversized stainless steel sink & stainless steel appliances. The dining area showcases a beautiful Murano glass chandelier & added buffet cabinetry. Additional improvements include updated flooring, a modernized fireplace with mother of pearl tile and custom TV surround, adjustable light filtering shades, dimming light fixtures, an alarm system. The spacious primary suite offers a private bath and walk in closet with custom closet organizers. A comfortable guest bedroom provides flexibility for visitors, an office, or additional living space. In unit laundry with newer washer & dryer adds everyday convenience. Enjoy your private patio overlooking the fountain, complete with a storage shed, plus additional storage in the carport. With a nearby carport space, on-site security 7-days-a-week & easy access to the pool & community amenities, the prime ground floor location offers a special opportunity to enjoy comfortable living in a peaceful setting.
This 2-bedroom, 2-bath home is located in Salinas within the Santa Rita Union Elementary School District. The 932 sq. ft. residence features carpet and tile flooring throughout. The kitchen is equipped with Formica countertops, a gas oven range, refrigerator, hood over range, and garbage disposal. Both bathrooms include a shower and tub or stall shower. The home offers two fireplaces with gas logs and gas starters, and heating is provided by central forced air (gas). Laundry hookups (110V) are located in the utility room. There is no garage, but the property is secured by a security gate. The lot size measures approximately 1,242 sq. ft. Community amenities include a fenced, in-ground lap pool and spa/hot tub. There is no central cooling system. The dining area adjoins the kitchen area, and the bedrooms include a ground-floor bedroom and a walk-in closet. Low flow toilets contribute to energy efficiency.
Located in Salinas, this 932 sq ft home offers two bedrooms on the ground floor, including a walk-in closet. The full bathroom features tile flooring and a shower over tub. The kitchen is equipped with Formica countertops and a gas oven range. Flooring throughout includes carpet, laminate, and vinyl/linoleum. Heating is provided by central forced air, and two fireplaces with gas log and gas starter add warmth to the space. There is no cooling or laundry area in the home. The dining area provides a dedicated space for meals. The property is part of the Santa Rita Union Elementary School District. While there is no garage, community amenities include a heated pool, lap pool, and a pool/spa combo. The lot size is approximately 1,120 sq ft.
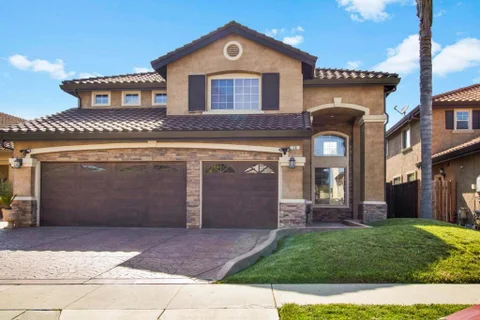
Beautifully updated 5-bedroom, 3 full bathroom home offering space, comfort, and modern upgrades throughout! This spacious property features an inviting floor plan with stylish tile flooring throughout. Downstairs features one bedroom and one full bathroom. The updated kitchen showcases gorgeous granite countertops and a walk-in pantry, while all three bathrooms have also been upgraded with matching granite finishes for a luxurious touch. Enjoy year-round comfort with two air conditioning systems, one for each floor, providing efficient climate control throughout the home. The spacious primary suite offers a private retreat complete with a relaxing jacuzzi tub. Inside laundry/ utility room conveniently located downstairs. Outside, the home features a beautiful stamped concrete backyard, creating a low-maintenance and elegant outdoor space perfect for relaxing or entertaining. Additional upgrades include a new concrete driveway, new gutter system, and a spacious 3-car garage. Conveniently located close to schools, shopping centers, dining, and everyday amenities. This move-in-ready home combines modern upgrades, functionality, and pride of ownership in a highly desirable location. A true must-see opportunity!
Welcome to Cal Hawaiian Mobile Home Park! I am excited to introduce 20 Russell Rd #59, a beautifully maintained mobile home featuring 2 bedrooms and 2 full bathrooms. This property offers a functional layout for comfort and convenient living. The park itself provides excellent amenities, including a clubhouse, pool, and playground. It is ideally situated near shopping and dining, with easy access to Highway 101 for your daily commute.
Don't miss seeing this beautiful 3 bedroom 2 bath well maintained home next to next to the Crazyhorse Golf Club. It looks like a two story home but all bedrooms are on the first floor. The second floor is a large loft that would make a great office, den, man cave or playroom. The entry way opens to a very spacious living room with a gas fireplace with beautiful views of the spacious backyard. Next to it is a large dining area large enough for a 10 person dining room table. The kitchen is also spacious and easily large enough for more than one chef in the family. Lots of counter space, a built in oven and microwave, a new dishwasher and so much more. There is also an informal dining area between the kitchen and entry way. The primary bedroom is also spacious having room for the largest bedroom furniture. There is a large drive through gate allowing you to have a large RV with room to spare. In the huge backyard there are 3 large storage sheds, one is a 12x20 built to be a man cave, another 12x12 and another slightly smaller. The front yard is set up with automatic sprinklers. The property comes with a riding mover making lawn care a breeze. This is located on a huge almost half acre lot with a huge backyard.
Website designed by Constellation1, a division of Constellation Web Solutions, Inc.